Skip to content
Conservatories

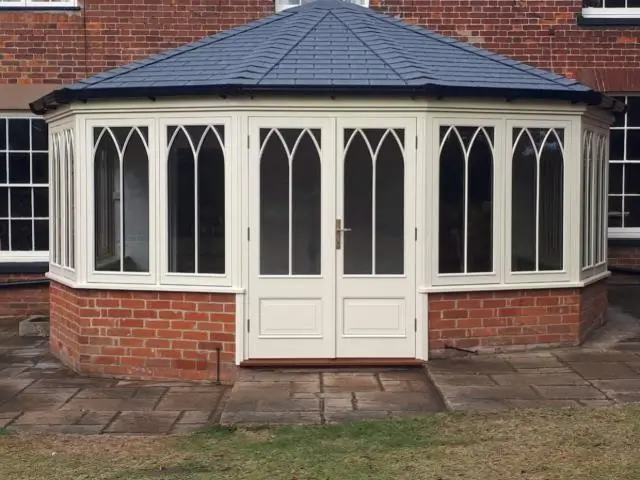
Custom timber conservatories

Timber-framed conservatories, orangeries and garden rooms — designed to match your property’s architecture, manufactured in our Ludham workshop, and installed by our own fitting teams across Norfolk.

Space, light & warmth

Designed around your property, not a catalogue


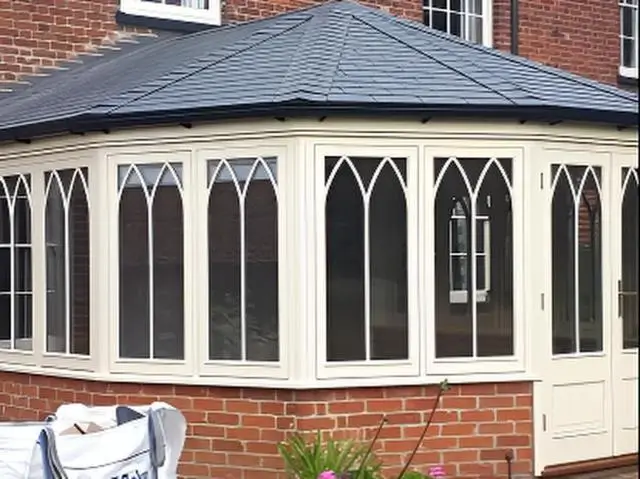
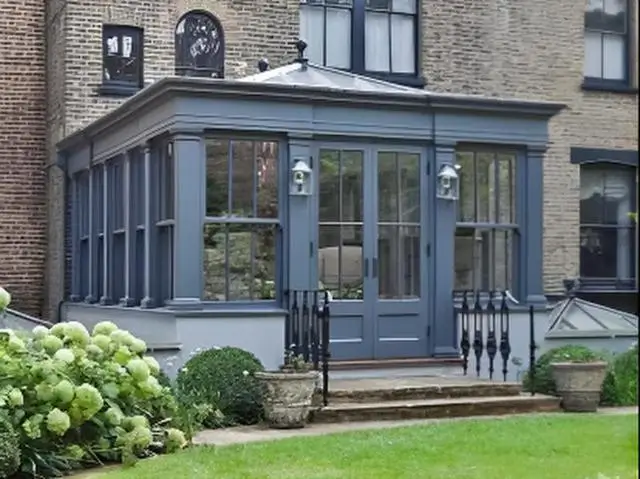
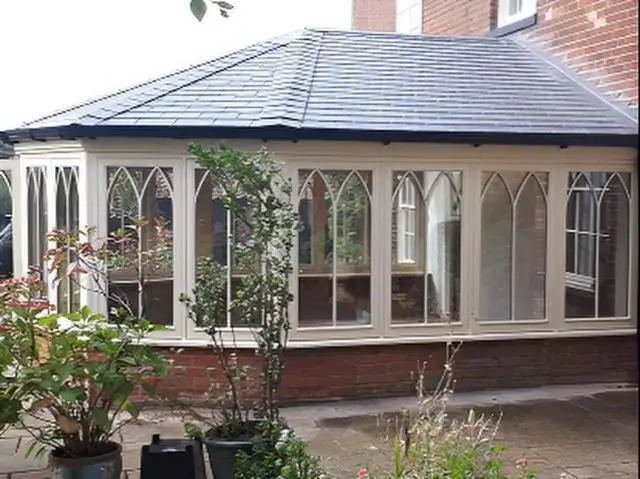
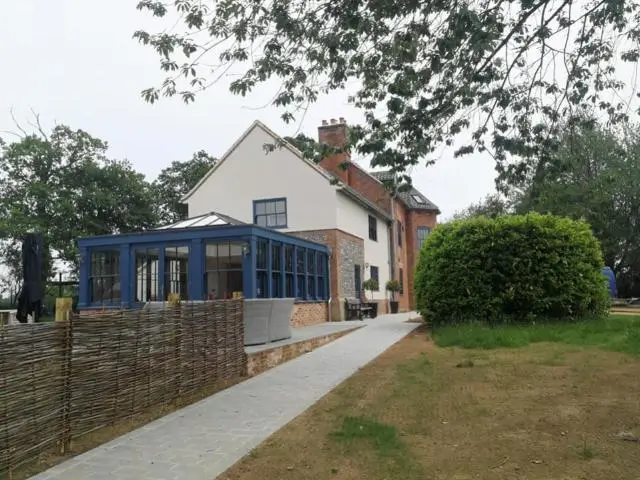
Every conservatory we build starts with understanding the property. We survey the existing architecture — brickwork, roofline, window proportions and internal layout — then design a timber-framed structure that complements rather than competes. The frame section, glazing bar profile and ridge detailing are chosen to sit naturally alongside the host building.

We work in hardwoods and softwoods as the project demands — European oak for exposed structural frames, mahogany or Idigbo for painted or stained finishes, and joinery-grade softwood where preservative treatment and a paint finish are specified. Every species is selected for its stability, durability and suitability to the Norfolk climate.

Why timber

Designed for your home, built to last

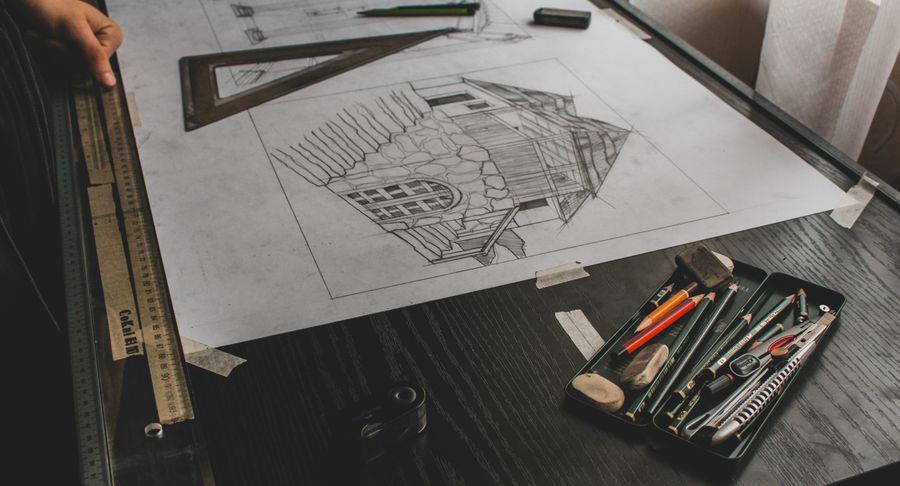
Architectural sketch and drafting tools for a conservatory design

Beautiful custom design

Every conservatory is designed to the specific property — whether a period cottage requiring traditional glazing bars and turned columns, or a contemporary extension with slim-profile frames and full-height glazing. We produce scale drawings and section details before manufacture begins.
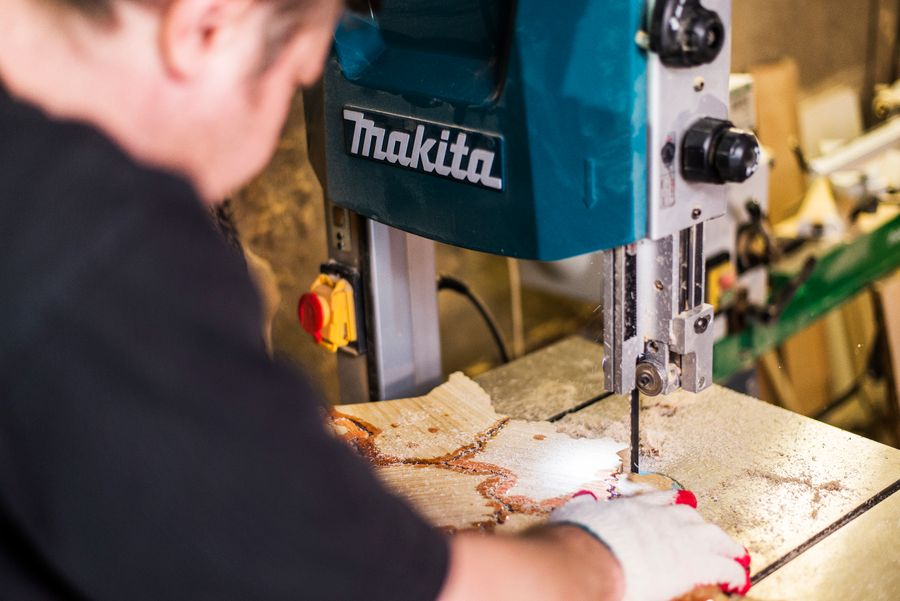
Timber being precision cut on a bandsaw in the workshop

Timber construction

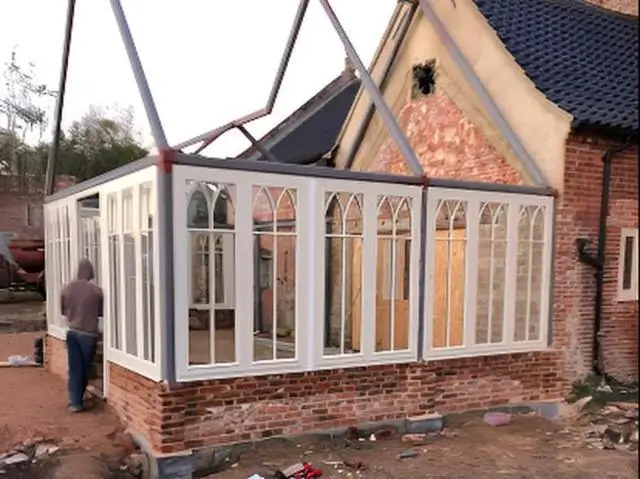
Frames are mortise-and-tenon jointed in our Ludham workshop, machined from selected timbers to the approved section sizes. Roof rafters, ridge beams and corner posts are cut and dry-assembled before finishing, ensuring every joint is precise before the frame leaves the workshop.

Natural material benefits

Timber has a lower thermal conductivity than aluminium or steel, reducing cold bridging at the frame. Combined with 20mm or 24mm double-glazed sealed units incorporating Planitherm low-E glass and Argon gas, a well-specified timber conservatory remains comfortable through the Norfolk seasons.

Increase property value

All softwood components receive preservative treatment in our workshop. Hardwood frames are specified with naturally durable species or finished with microporous paint systems designed for exterior timber. Quality ironmongery, full weather-sealing and properly detailed drip edges ensure the structure performs for decades.

The detail

From workshop drawing to finished installation

A conservatory is a significant addition to any property. We handle the full process — from initial site survey and design through to manufacture, glazing, finishing and installation — with every stage managed by our own team from the Ludham workshop.

  • Traditional or contemporary

    Detailing is matched to the host building. Traditional conservatories use proportioned glazing bars, turned or chamfered columns, decorative ridge pieces and deep eaves. Contemporary designs favour slim-frame sections, structural glass panels and minimal hardware. Both are manufactured to the same standard in our workshop.

  • Insulated timber frame

    Glazing specification is tailored to the project. Standard is 24mm double-glazed sealed units with Planitherm low-E glass and Argon gas. Single glazing is available where heritage consent requires it. Roof panels can be specified as self-cleaning or solar-control glass depending on orientation and intended use.

  • Weather-sealed throughout

    Weather protection is built into the design: drip edges on all external horizontal members, brush-pile seals on opening casements, compressed foam gaskets under glazing beads and full perimeter silicone detailing on installation. All softwood is preservative treated; hardwood frames receive a microporous paint or exterior oil finish as specified.

  • One team, start to finish

    Because we manufacture and install, there is a single point of contact from design through to completion. Our fitting teams set the base frame, erect the walls and roof structure, fit all glazing panels and complete internal finishing on site. We protect the existing property throughout and leave the conservatory ready for decoration or immediate use.

Contact us now

Discuss your conservatory project

Whether you need a traditional Edwardian conservatory, a lean-to extension or a fully glazed garden room, we will survey the site, advise on timber species, glazing and finishes, and prepare a detailed quotation.